Gallery

Prefabricated Modular Builds

Explore a collection of completed projects, in-progress builds, and custom modular designs from Rocky Mountain Prefabs. From luxury cabins and modern homes to wellness spas and commercial buildings, every project showcases our commitment to exceptional craftsmanship, innovative design, and factory-built precision.


Browse our gallery for inspiration and discover how our customizable models, premium finishes, and attention to detail come together to create spaces that are as functional as they are beautiful. Whether you're planning a single cabin, a private retreat, or a large-scale resort development, our work demonstrates what's possible when quality and design come first.
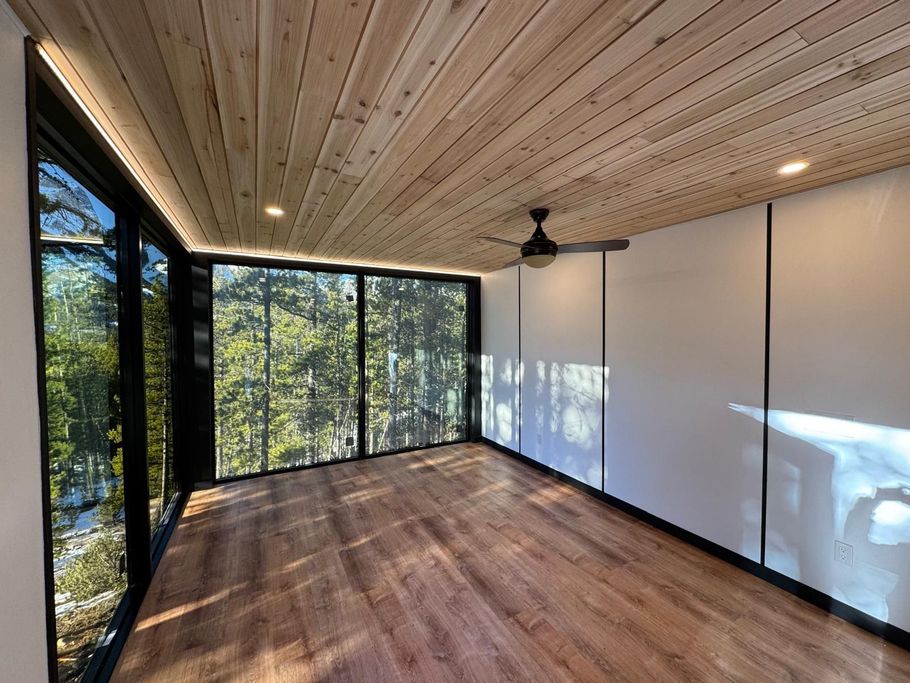
Empty modern room with wood ceiling, large windows, and ceiling fan overlooking trees
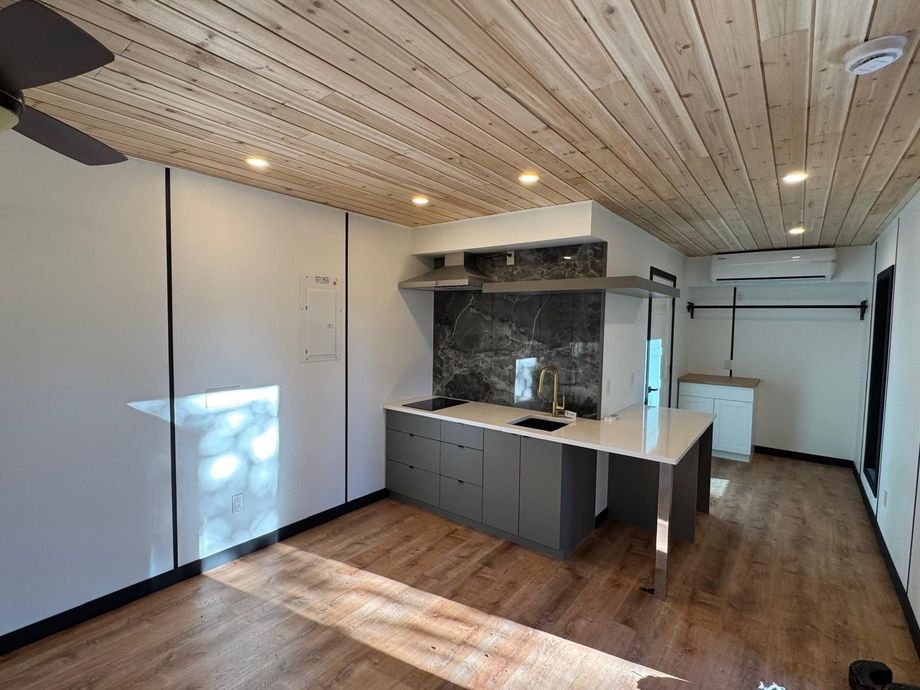
Compact kitchen with white walls, wood ceiling, gray cabinets, and sunlight on wood flooring
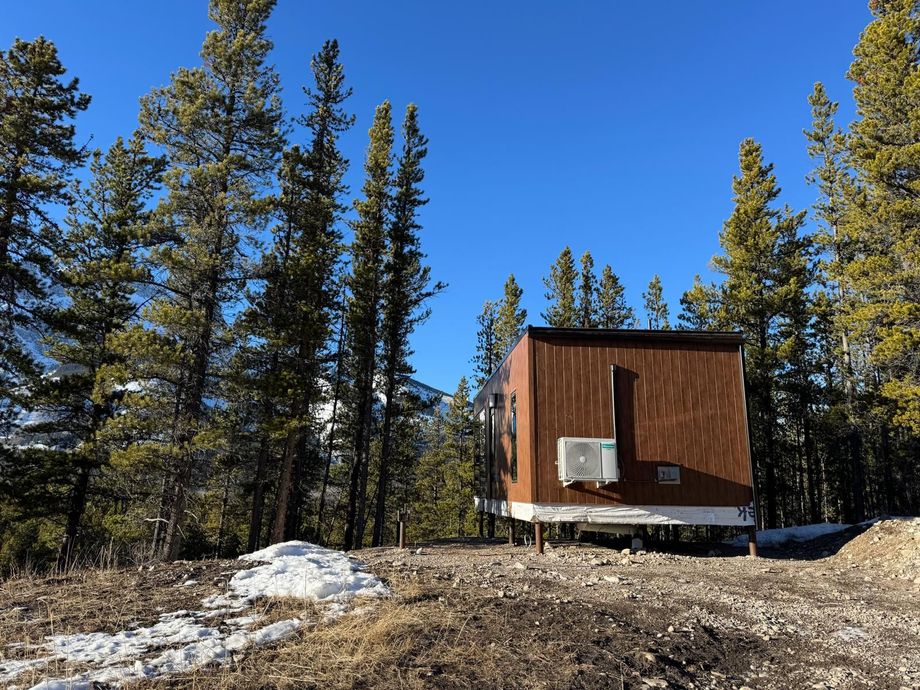
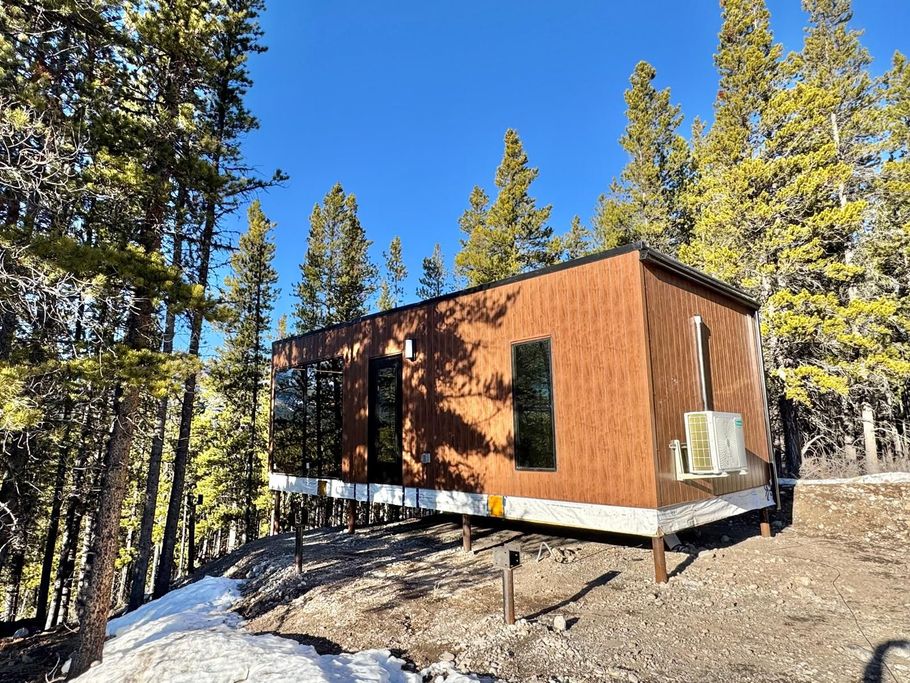
Small brown cabin on stilts in a snowy pine forest under a bright blue sky.
Small wooden cabin in a snowy pine forest under a clear blue sky.
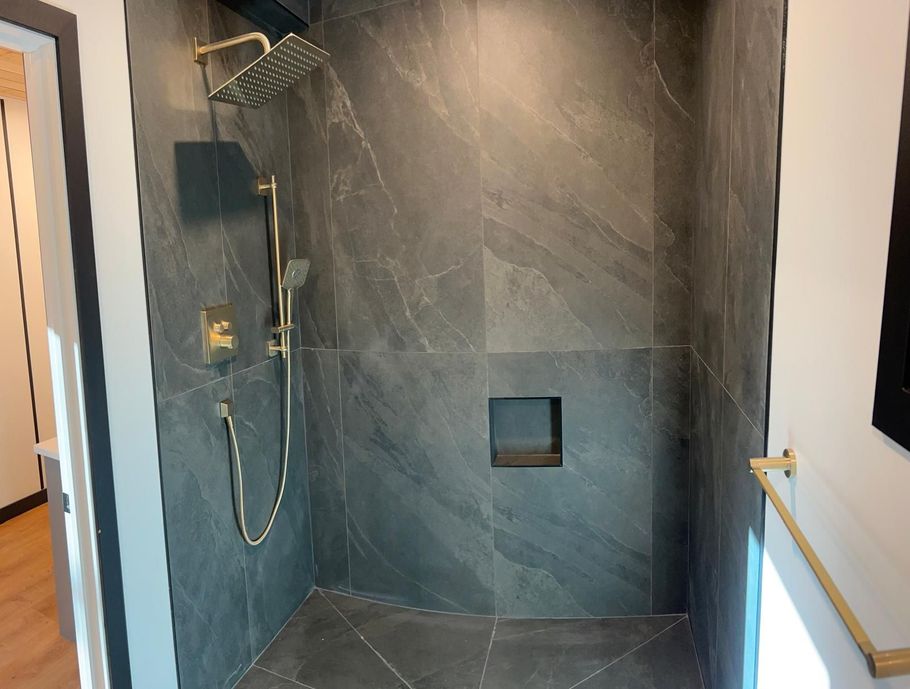
Modern walk-in shower with dark tile, rainfall showerhead, handheld sprayer, and built-in niche.
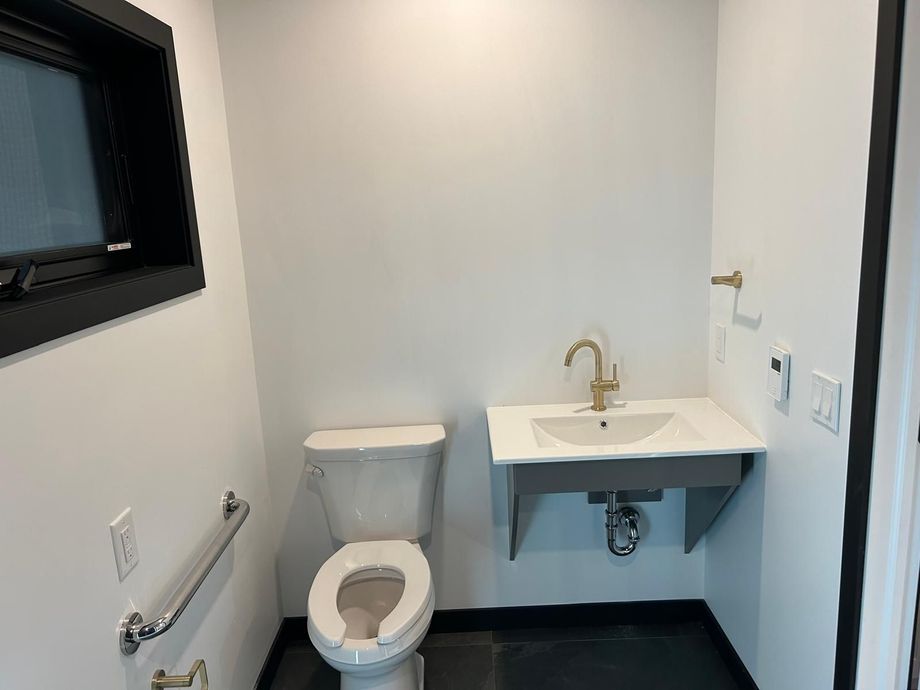
Accessible bathroom with toilet, wall-mounted sink, grab bars, and a mirror.
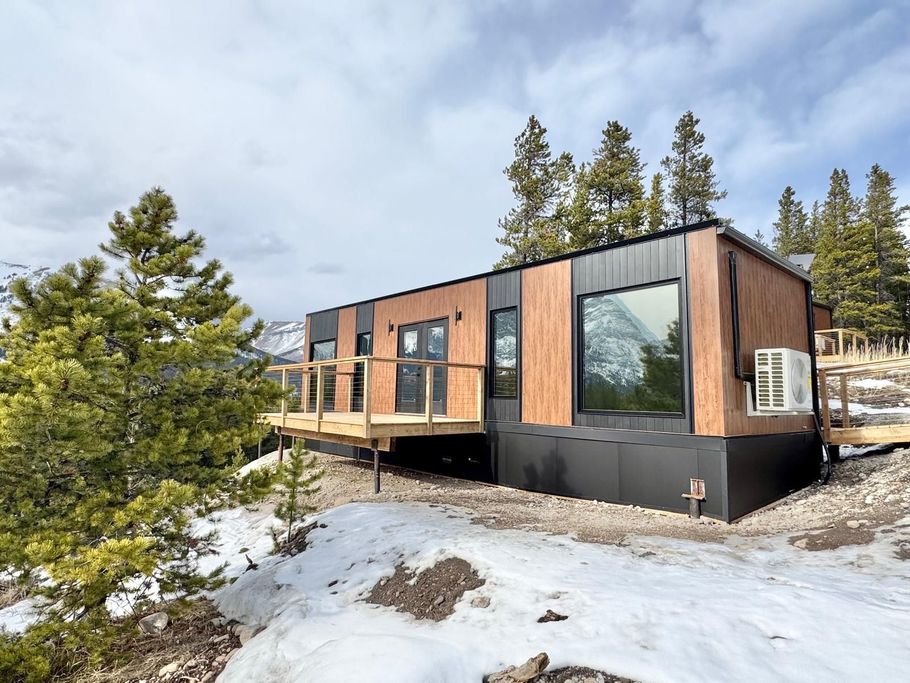
Modern cabin with wood and black siding on a snowy hillside under a cloudy sky
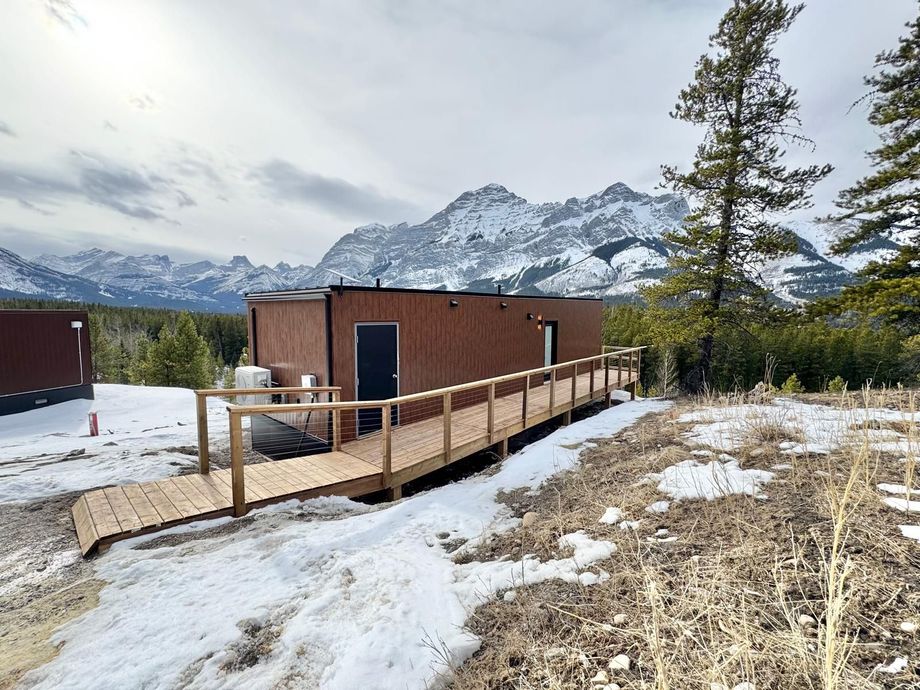
Snowy mountain cabin with wooden ramp, brown siding, and a pine tree under an overcast sky.
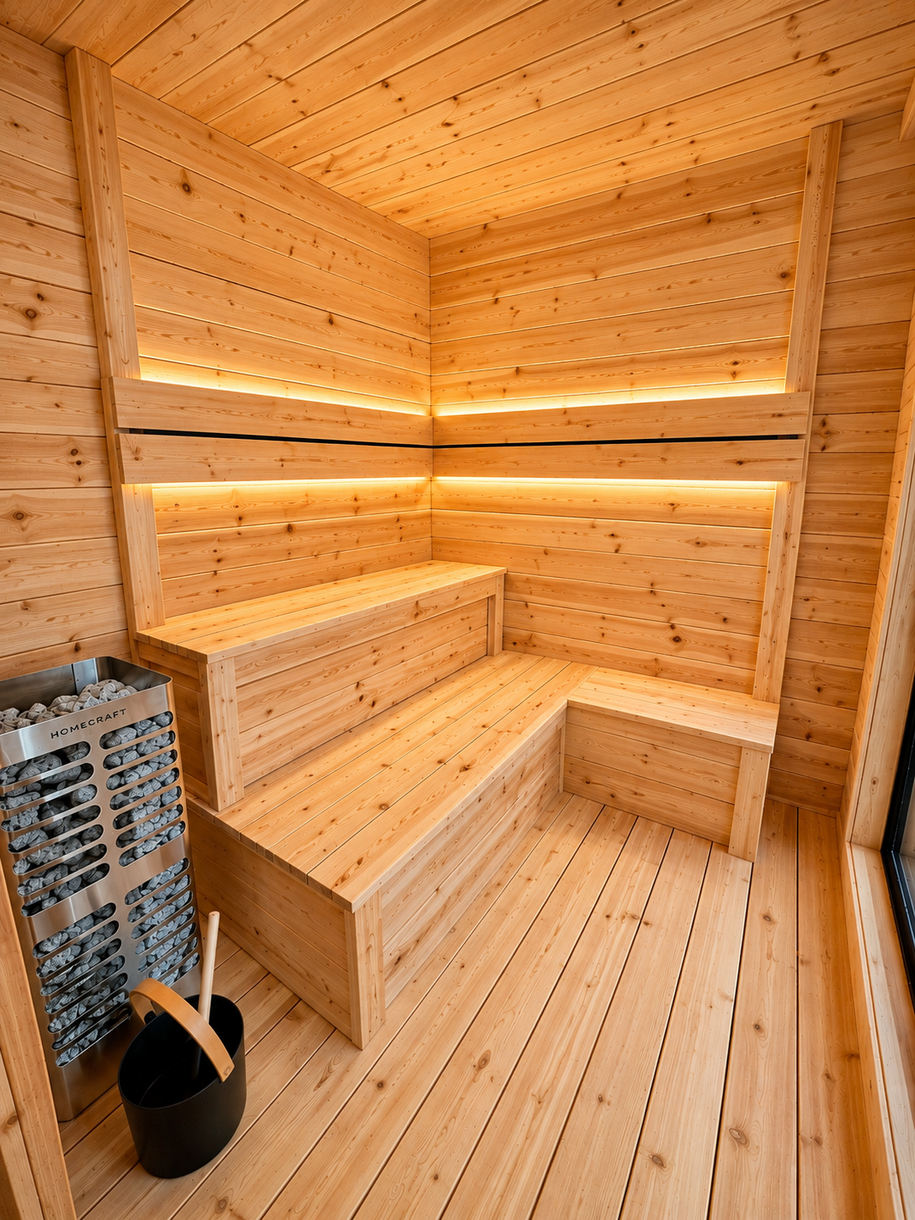
Wood-paneled sauna with tiered benches, warm LED lighting, and a black heater in the corner
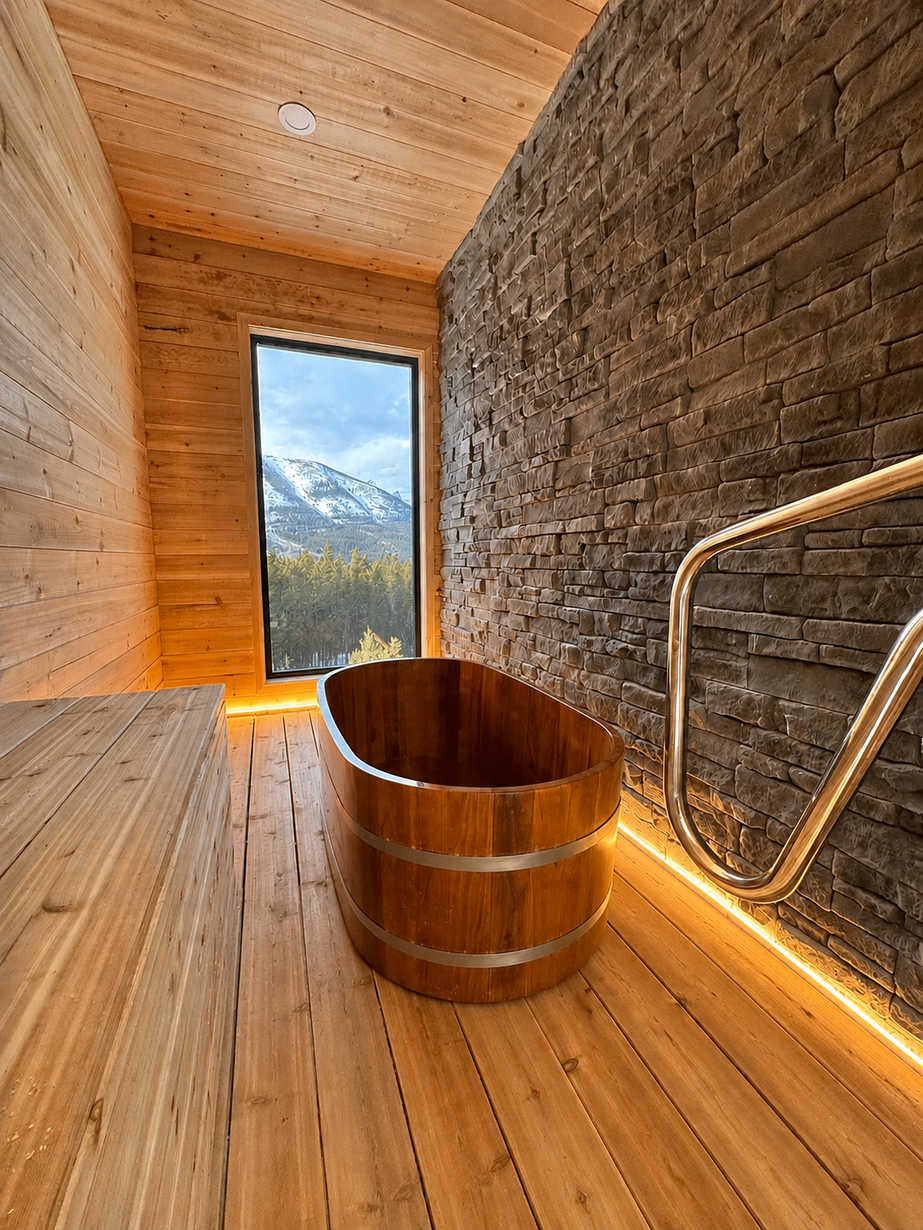
Wooden sauna with oval soaking tub, warm lighting, stone wall, and mountain view through a tall window
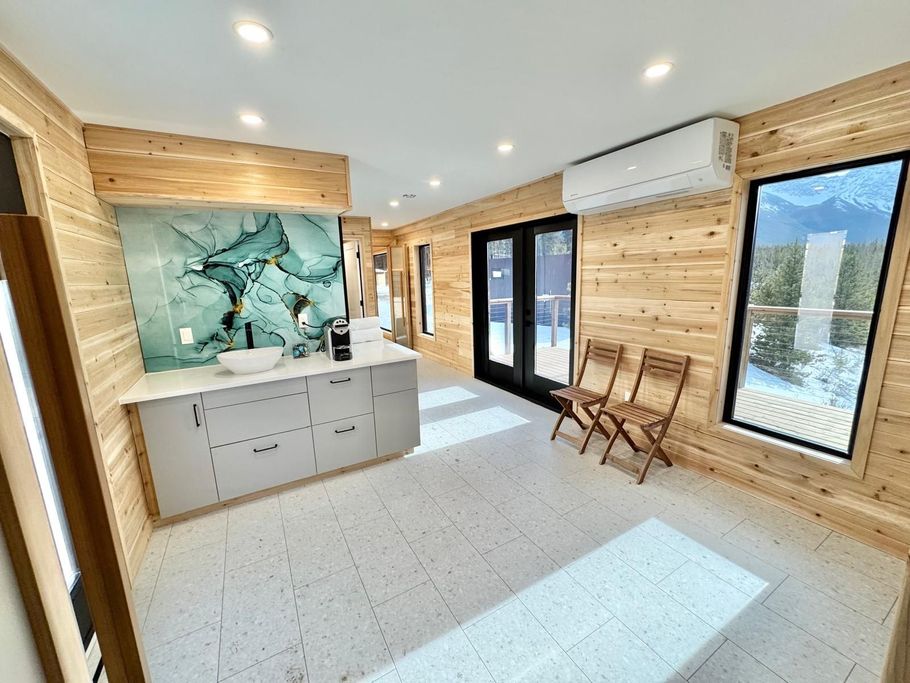
Bright modern room with wood walls, large windows, a cabinet, abstract art, and folding chairs
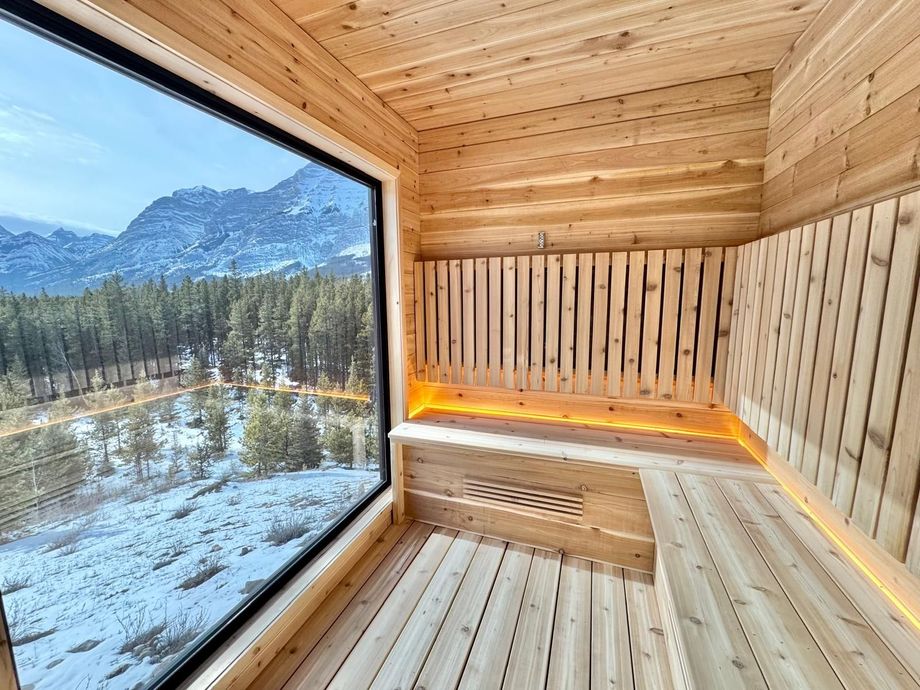
Wood-paneled sauna with a large window overlooking snowy mountains and forest
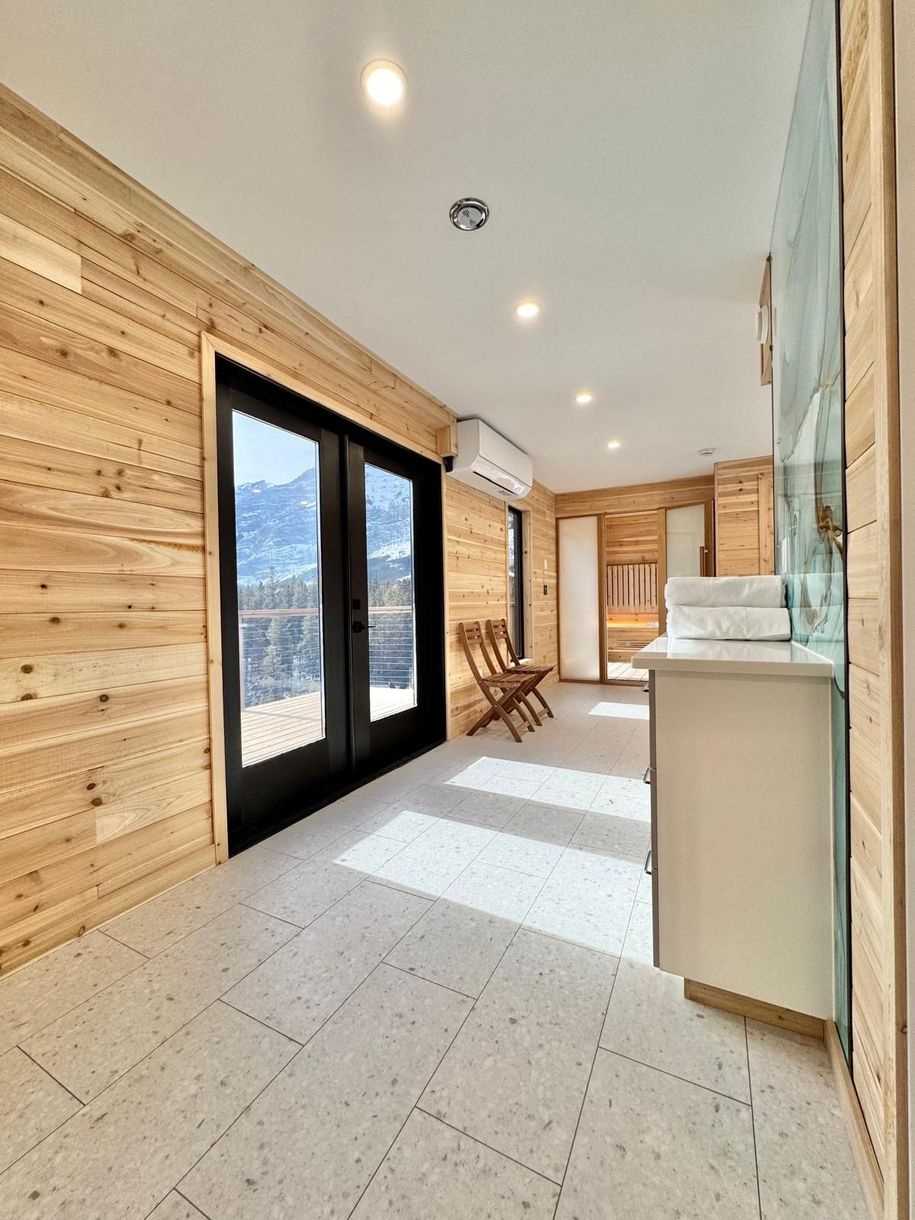
Bright hallway with wood-paneled walls, black-framed glass doors, and sunlight on white tile floor.
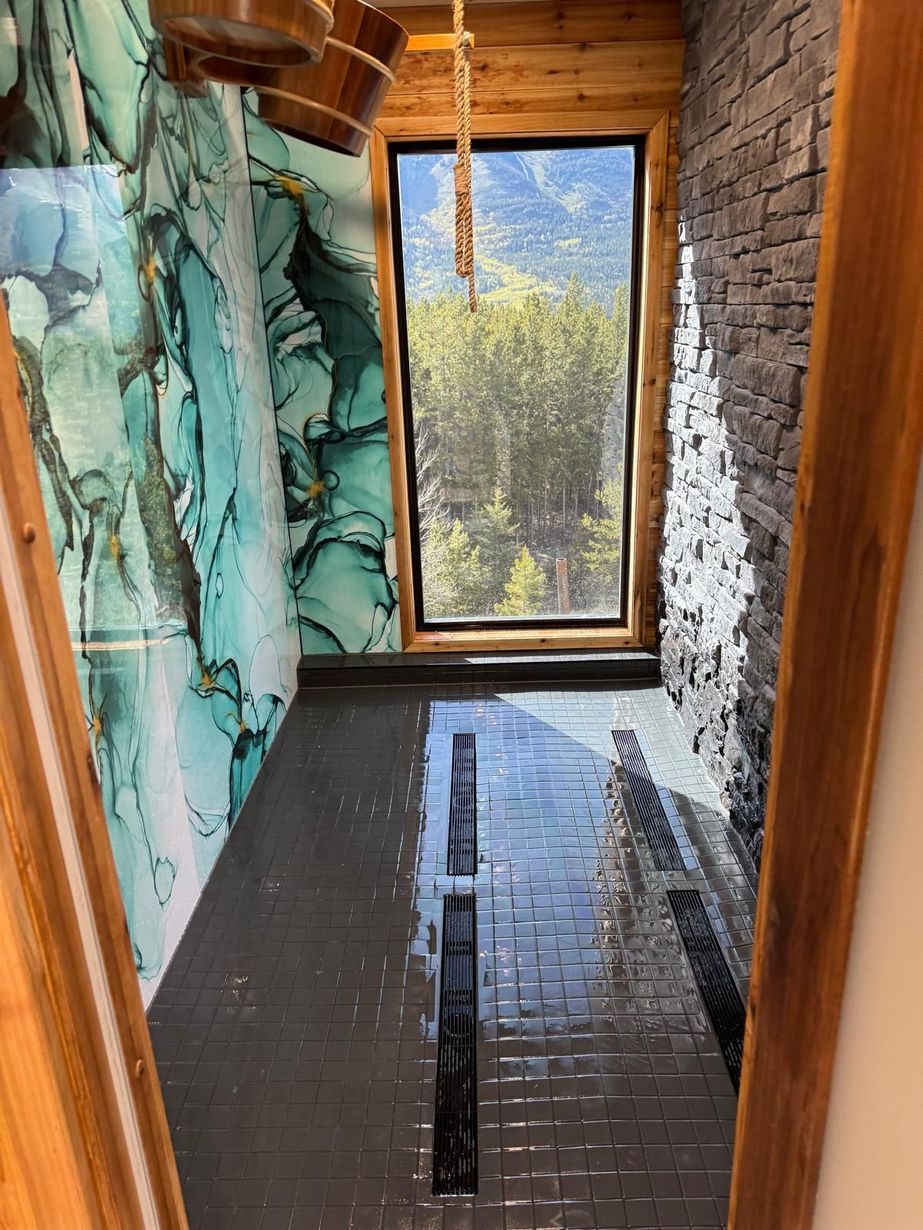
Narrow indoor shower with stone walls, dark tile floor, and a large window overlooking trees and mountains
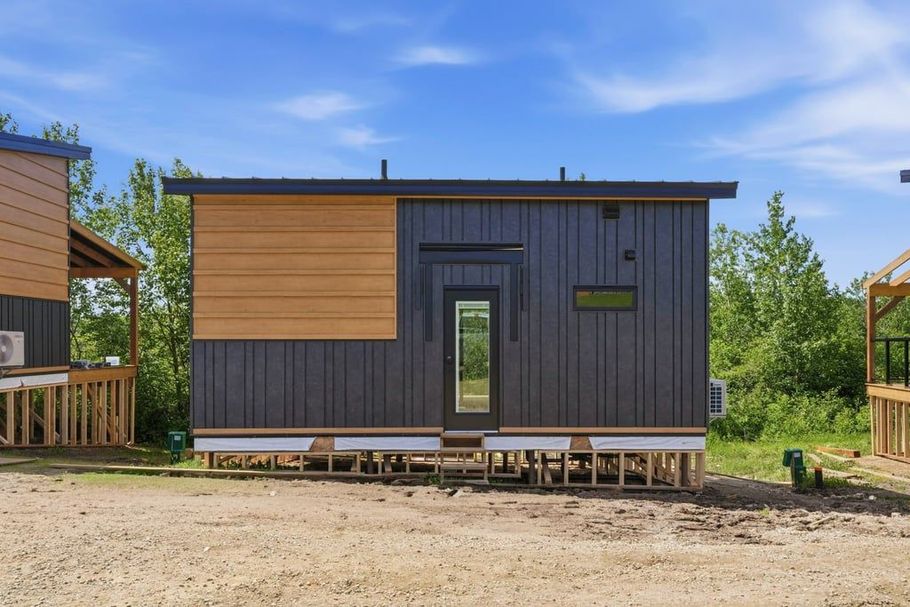
Modern small cabin with dark gray and wood siding, centered door, in a sunny rural setting.
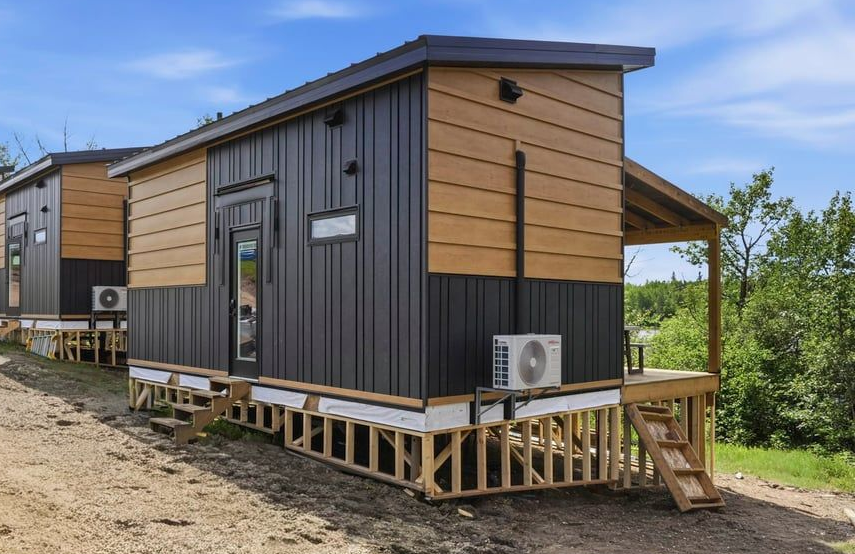
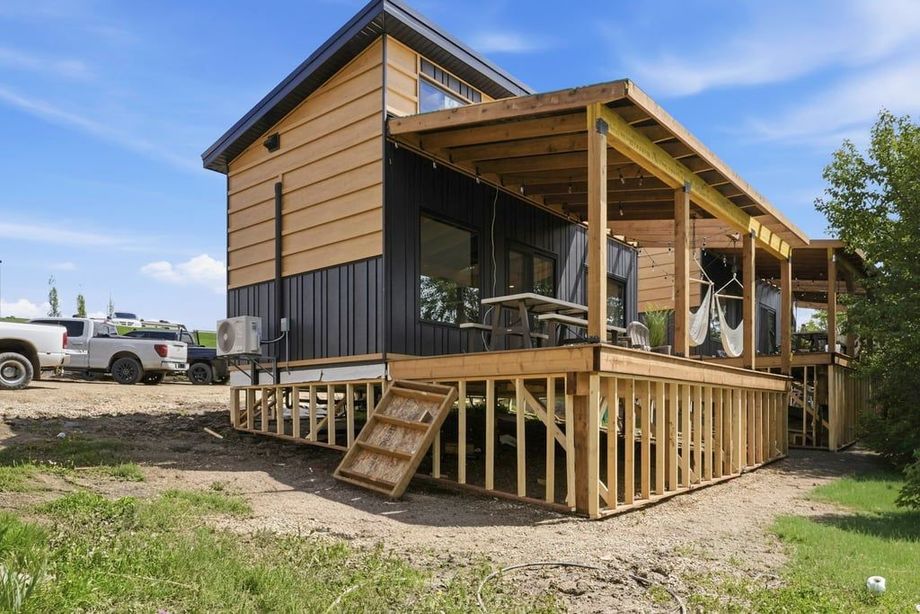
Modern tiny house with wood-and-black siding on a raised foundation in a rural setting
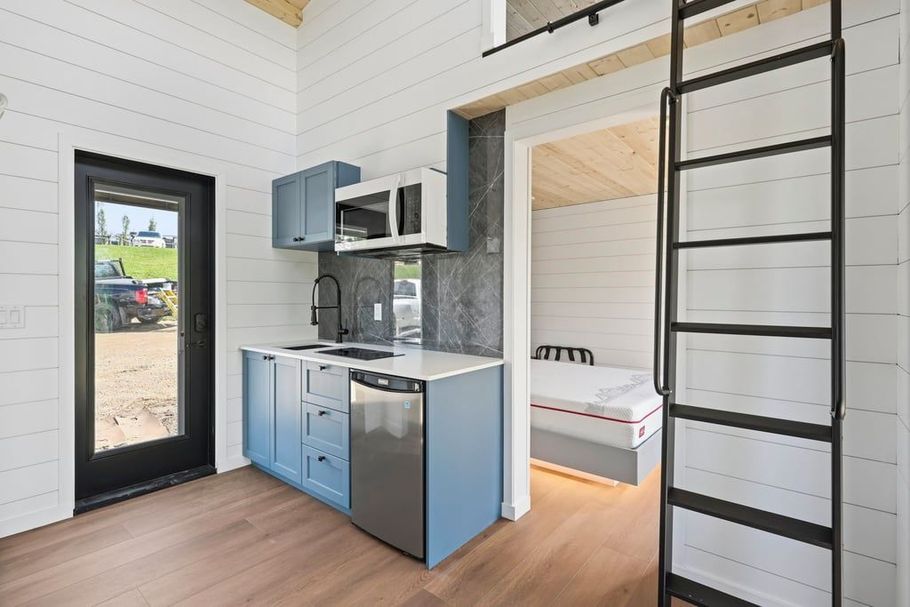
Compact tiny-house kitchen with blue cabinets, loft bed, and ladder in a bright white interior
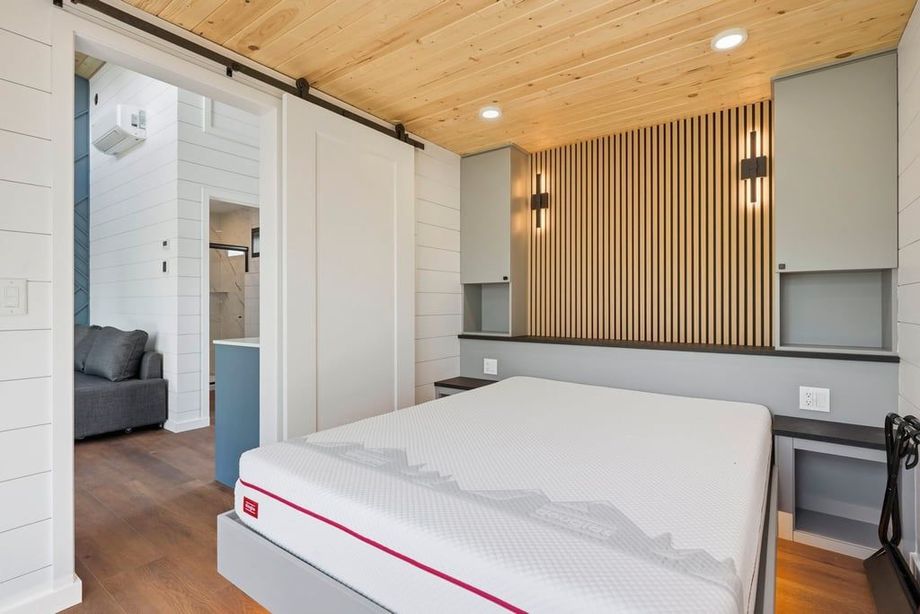
Modern bedroom with white bed, wood slat accent wall, and large sliding closet doors
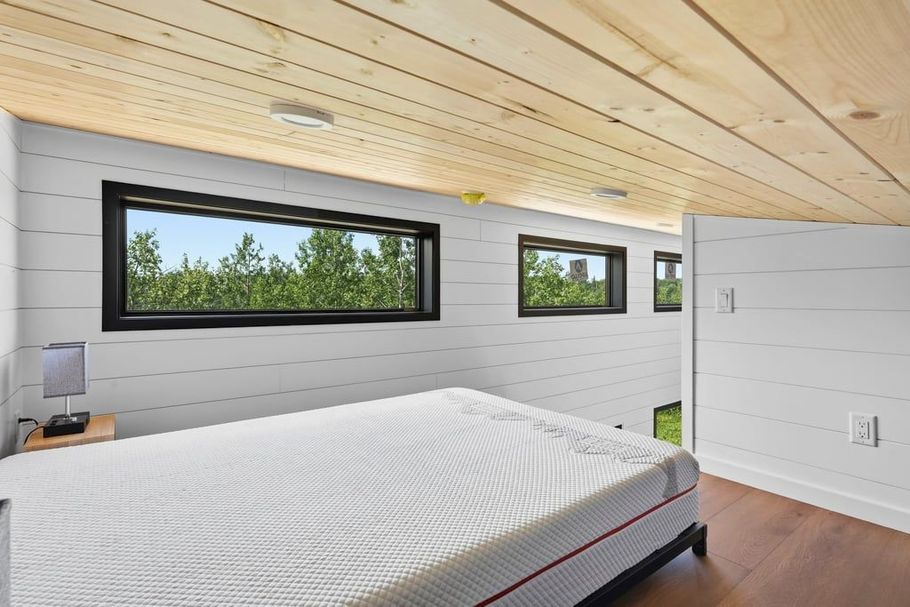
Modern bedroom with a white bed, wood ceiling, and narrow windows overlooking trees
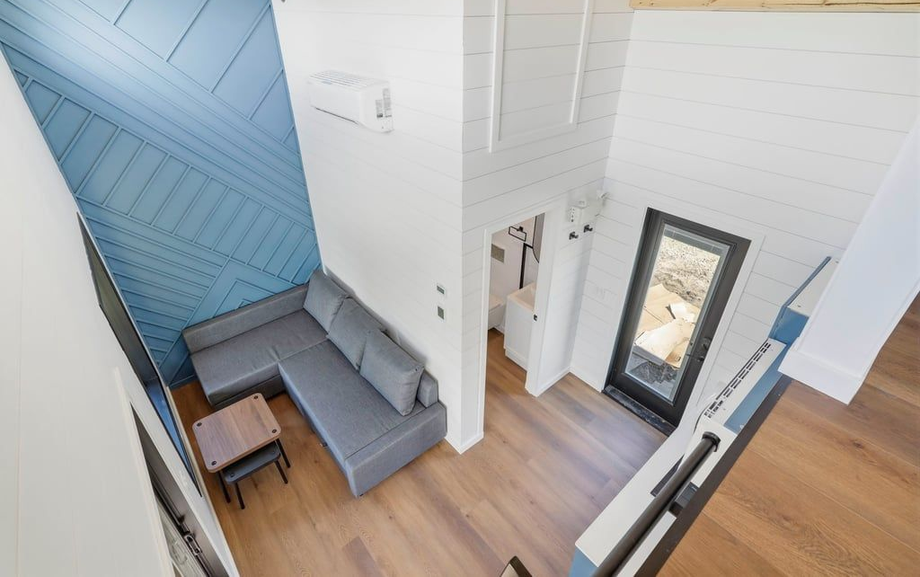
Modern living room with gray sectional, wood floors, blue accent wall, and large windows
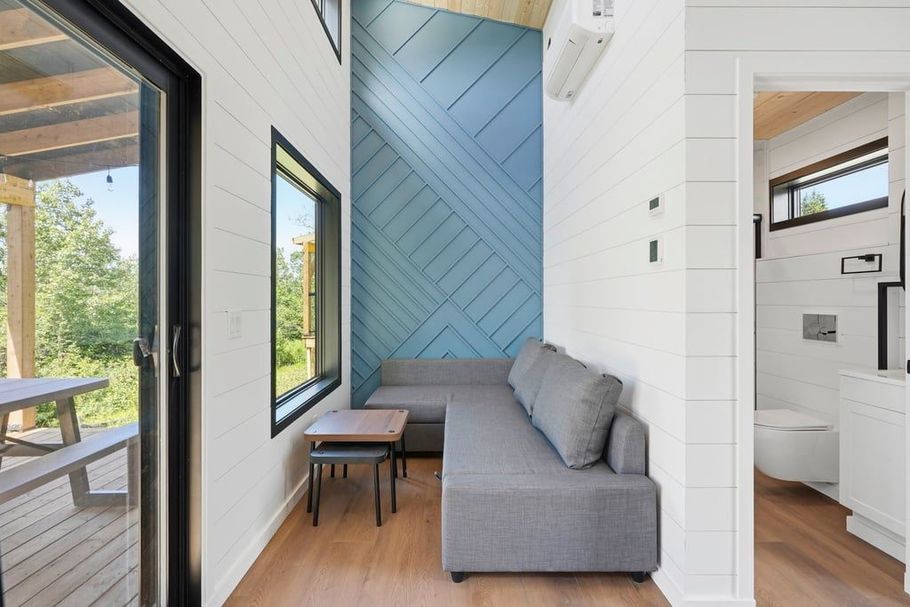
Modern tiny living room with gray sofa, blue accent wall, and view of outdoor patio
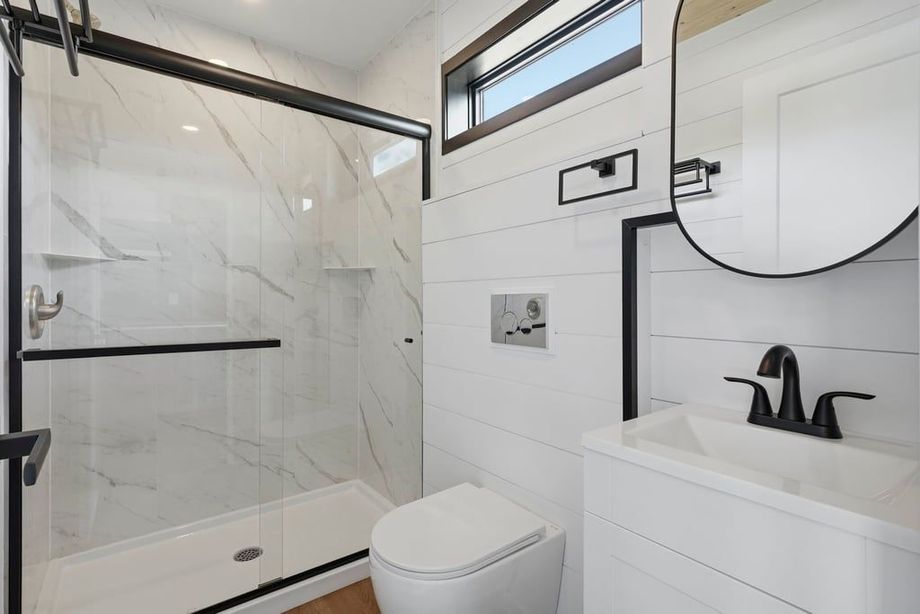
Modern bathroom with black-framed glass shower, white vanity, toilet, and round mirror
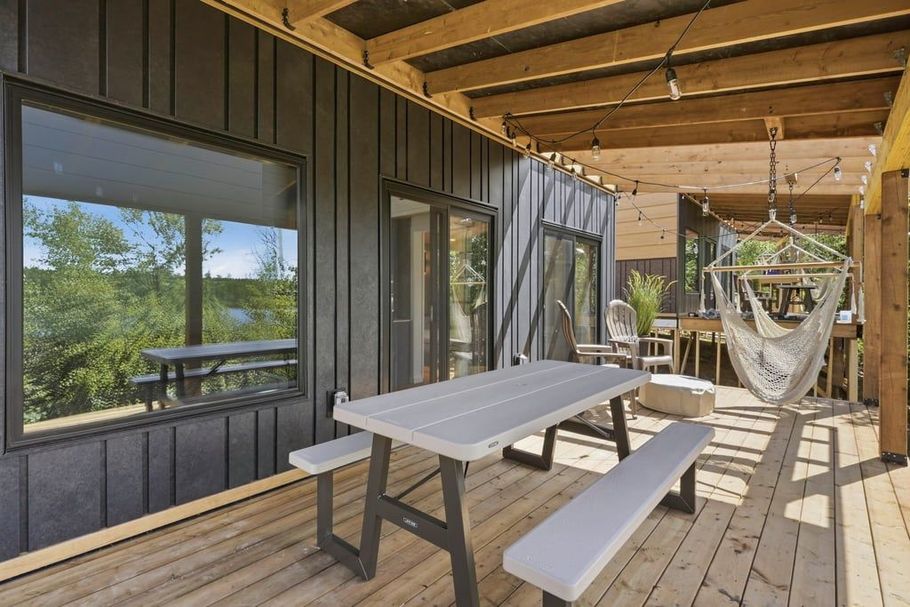
Covered porch with picnic table, bench, and hammock, overlooking trees through large windows.
Wood-sided house under construction with a front porch and steps on a grassy lot

READY TO GET STARTED?