
Planning a Glamping Resort? Start With the Development Plan, Not the Cabin
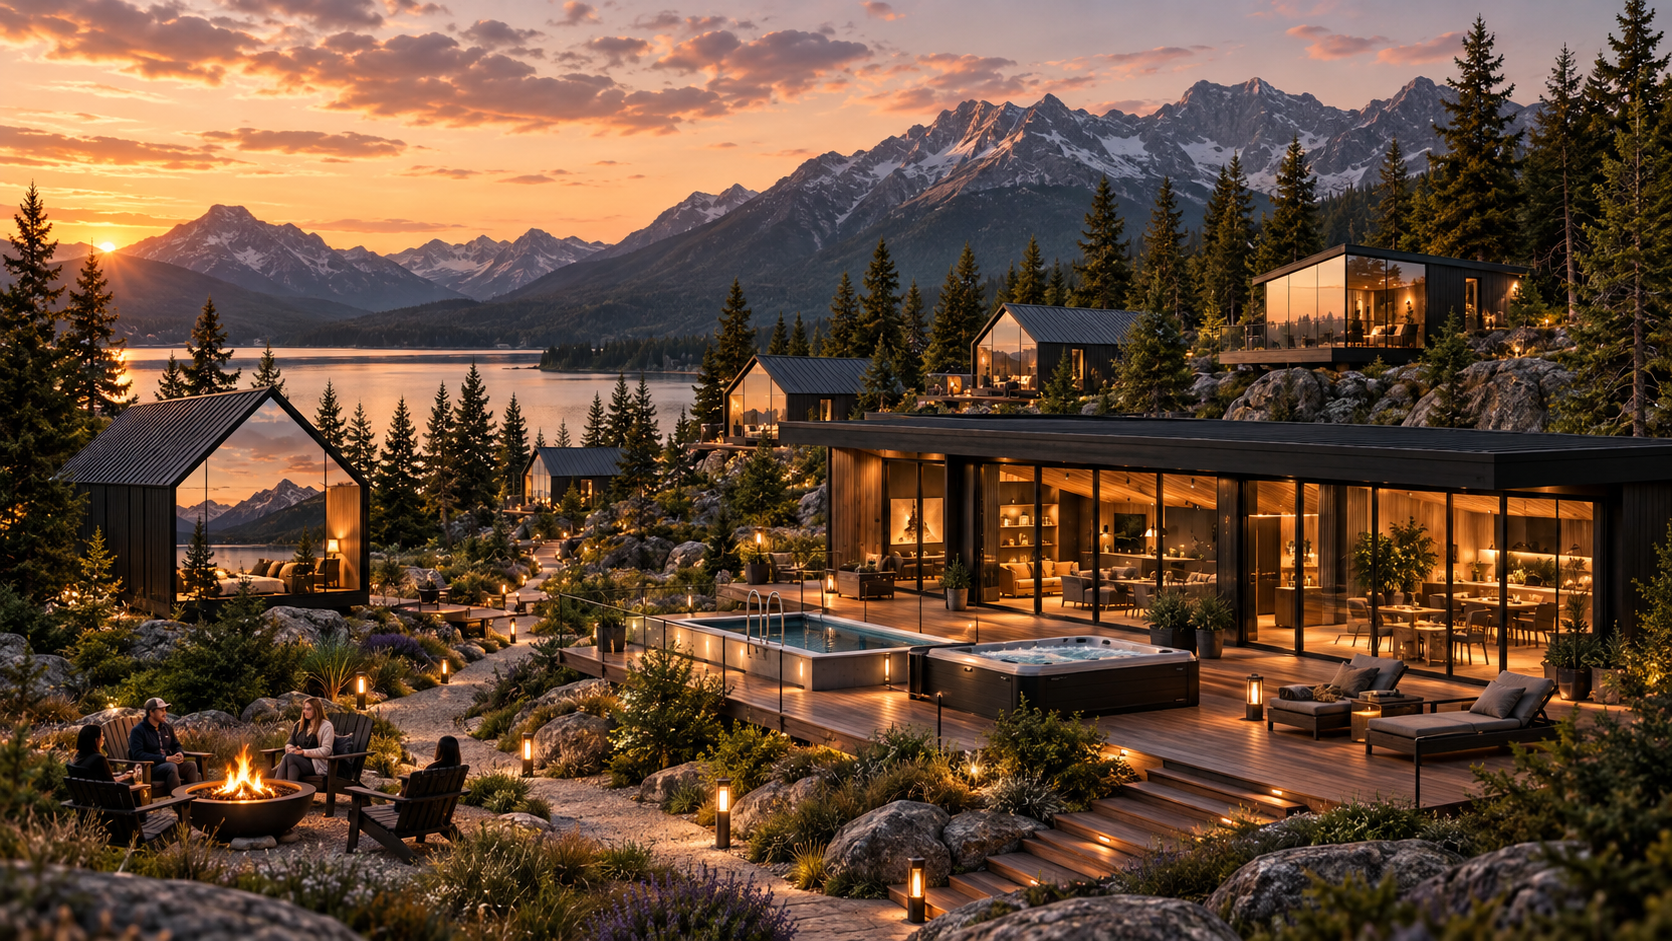
One of the most exciting parts of developing a glamping resort is choosing the accommodations.
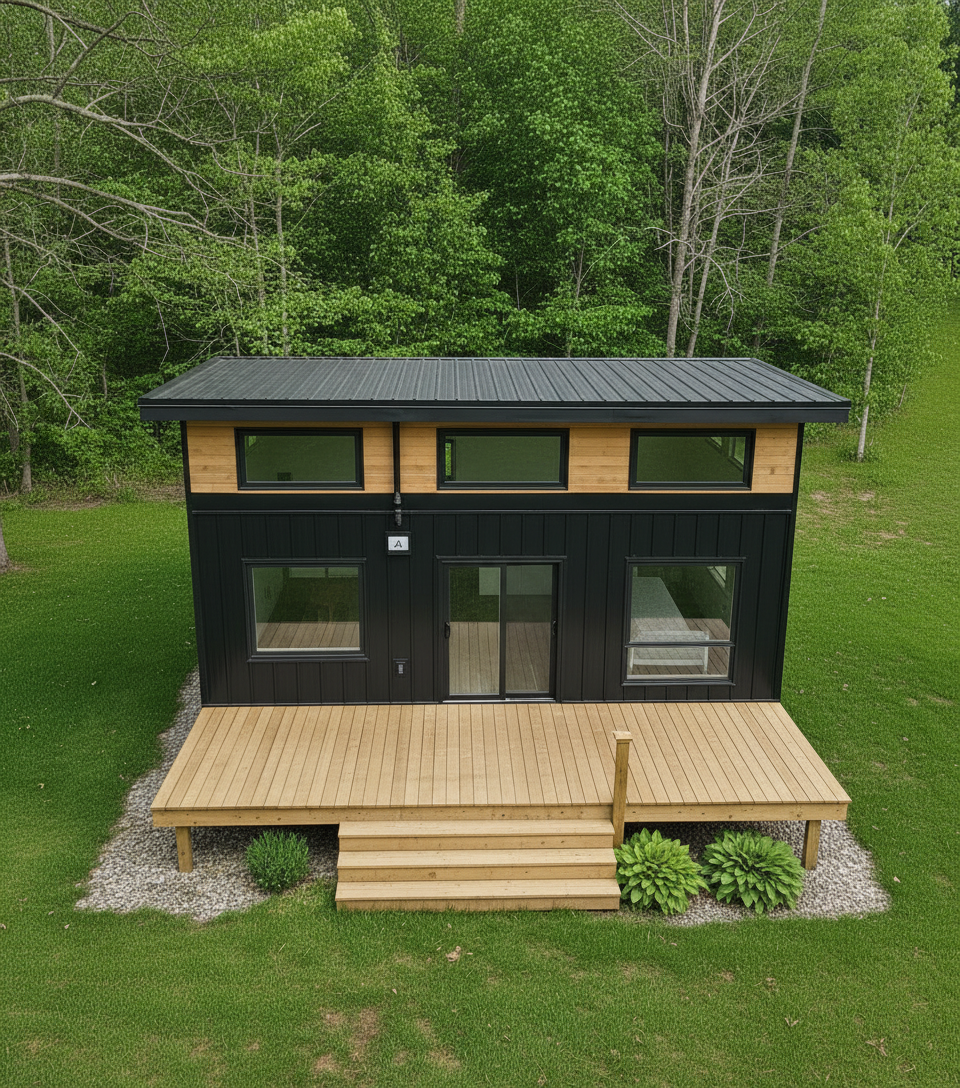
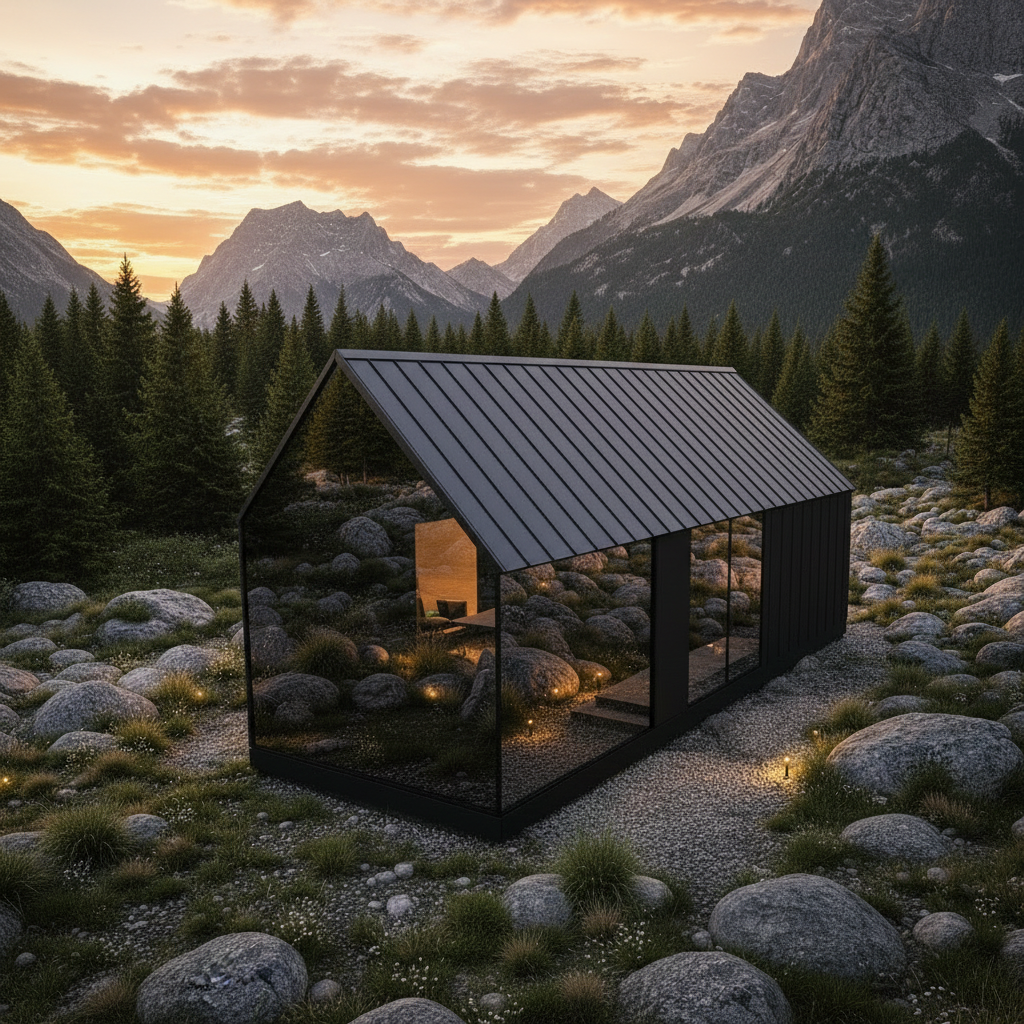
Cabins. Domes. Tiny homes. Safari tents. A-frames. Wellness suites.
But choosing the structure should not be the first decision.
Before ordering a single unit, developers need to understand how the entire property is going to work—from guest experience and infrastructure to site access, amenities, operations and future expansion.
A beautiful cabin on the wrong site plan can still be a bad investment.
The strongest glamping developments start with a clear development strategy.
Here are eight areas we believe every developer should work through before construction begins.
1. Understand Who You Are Building For
Before choosing your units, determine who you actually expect to stay there.
A couples-focused luxury retreat requires a completely different development strategy than a family-oriented campground or adventure resort.
Consider:
- Couples and romantic getaways
- Families
- Groups and retreats
- Corporate events
- Wellness travelers
- Outdoor adventure travelers
- Wedding and event guests
Your target guest influences almost everything that comes next: cabin size, bed count, privacy, amenities, parking, common spaces and even how units should be positioned on the property.
Don't start by asking, "What cabin do I like?"
Start by asking, "What experience are we trying to sell?"
2. Make Sure the Property Actually Works
A great piece of land does not automatically make a great resort.
Before getting too far into design, developers should understand the site's major constraints and opportunities.
That includes things like:
- Zoning and permitted use
- Building and development requirements
- Road and emergency access
- Topography
- Drainage
- Water supply
- Septic or wastewater requirements
- Electrical capacity
- Fire access
- Parking
- Snow removal
- Delivery and crane access
- Environmental restrictions
- Future expansion areas
These issues can dramatically change the cost and layout of a development.
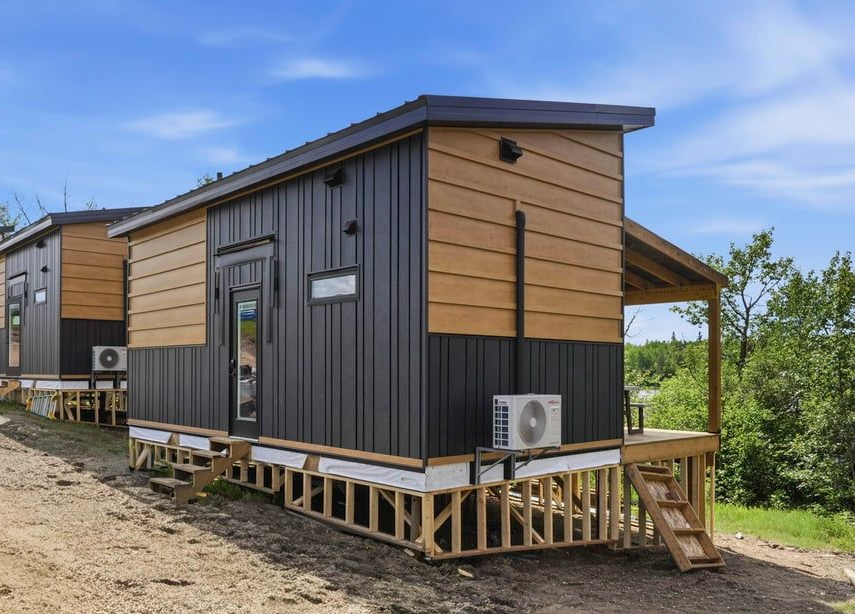
For modular projects in particular, transportation needs to be considered early. It doesn't matter how good the site looks on paper if a completed building cannot physically reach its final location.
3. Build the Right Unit Mix
Not every unit on a glamping property needs to be the same.
In fact, a strategic mix can allow a resort to serve different guests and price points.
A development might include:
- Compact couples cabins
- Premium view-oriented cabins
- Family units
- Larger group accommodations
- Accessible units
- Signature suites
- Wellness-focused accommodations
The goal is not necessarily to fit the largest number of buildings onto the property.
The goal is to create the strongest combination of guest experience, nightly rate potential and overall project economics.
Sometimes ten well-positioned premium units can make more sense than trying to squeeze fifteen basic units onto the same site.
4. Plan Infrastructure Before Buildings
Infrastructure is one of the least exciting parts of a glamping development—and one of the most important.
Water, sewer, septic, electrical service, roads, drainage, foundations and site servicing can represent a substantial portion of the overall development.
They can also dictate where your buildings can actually go.
Planning these systems early can help avoid expensive changes later.
It also creates opportunities for smarter phasing.
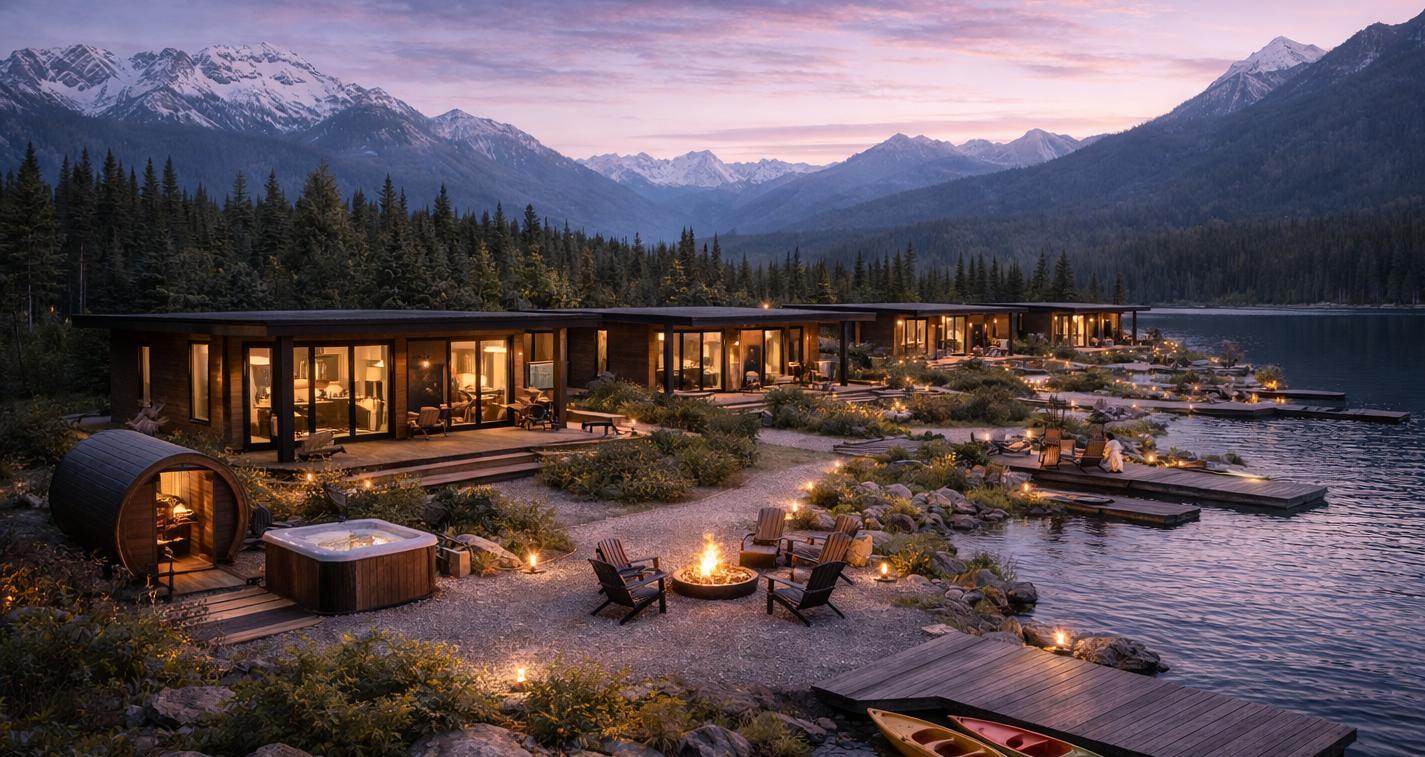
For example, if you know the eventual goal is 30 units but you only want to open with 10, infrastructure can potentially be designed with the future phases in mind rather than starting over every time the resort expands.
5. Give Guests a Reason to Choose You
Accommodation alone is becoming less of a differentiator.
Guests increasingly remember the experience around the accommodation.
That can include:
- Traditional saunas
- Infrared saunas
- Cold plunges
- Hot tubs
- Fire pits
- Outdoor showers
- Wellness buildings
- Lounge areas
- Walking trails
- Food and beverage spaces
- Gathering areas
- Lookout decks
- Games and recreation
- Private outdoor spaces
These features can also help create content for marketing.
A guest scrolling through dozens of accommodation options may not remember another small cabin.
They may remember the cabin overlooking the mountains with a private sauna and cold plunge.
That distinction matters.
6. Design for Operations, Not Just Guests
The guest-facing portion of the resort gets most of the attention during design.
The operational side is just as important.
Think about:
- Where housekeeping supplies will be stored
- Where linens will be handled
- Garbage collection
- Maintenance access
- Staff parking
- Snow removal
- Utility access
- Mechanical equipment
- Guest check-in
- Deliveries
- Emergency access
If every cleaner has to drive ten minutes across the property between cabins or maintenance equipment has nowhere to be stored, those inefficiencies become recurring operating costs.
Good resort design should make life easier for both the guest and the operator.
7. Consider Phasing Instead of Building Everything at Once
A glamping resort does not necessarily need to launch at its ultimate size.
For many developments, a phased approach can make sense.
Phase One might include the initial cabins, basic infrastructure and one strong guest amenity.
Once those units are operating, the developer can gather real-world information about:
- Which units guests prefer
- Average daily rates
- Occupancy
- Guest feedback
- Amenity usage
- Operational challenges
- Seasonal demand
Phase Two can then be designed using actual operating data instead of assumptions.
Modular construction is particularly well suited to this approach because standardized units can be added as a property grows.
The ultimate site plan should be considered from the beginning, even if the development is built over several years.
8. Understand the Real Development Budget
One of the biggest mistakes in early-stage resort planning is focusing only on the price of the accommodation units.
The building is only one part of the development.
A preliminary project budget should consider:
- Accommodation units
- Design and engineering
- Permitting
- Foundations
- Roads
- Site preparation
- Water
- Septic or sewer
- Electrical service
- Delivery
- Crane installation
- Decks and exterior spaces
- Landscaping
- Furnishings
- Amenities
- Common buildings
- Professional fees
- Financing and carrying costs
- Contingency
Having an early development budget allows you to work backward.
Instead of saying:
"We want 20 cabins."
You can ask:
"Given our land, budget and target guest, what is the strongest development we can actually build?"
That's a much more useful question.
From an Idea to a Development Strategy
Glamping developments often start with a simple idea:
"We have this incredible piece of land. What should we build on it?"
That's where the real planning begins.
Before committing hundreds of thousands—or potentially millions—of dollars to buildings and infrastructure, developers should have a clear picture of the property, the guest experience, the unit mix, the amenities, the budget and the path to expansion.
At Rocky Mountain Prefabs, we work with resort owners, landowners and hospitality developers across North America to help turn those ideas into buildable projects.
Our team brings together modular construction, resort development, real estate and short-term rental experience to look at the project from both sides: how it gets built and how it ultimately performs as a hospitality business.
Introducing the RMP Development Blueprint
For developers who are still in the planning stage, Rocky Mountain Prefabs offers a Development Blueprint designed to help turn an early concept into a clearer development strategy.
The process can include:
- Site and project feasibility review
- Development and expansion strategy
- Recommended unit and amenity mix
- Modular design direction
- Preliminary development budget
- Hospitality and short-term rental review
- Site servicing and logistics considerations
- Development phasing
- A roadmap for moving the project forward
The goal is simple:
Solve the major development questions before expensive construction decisions are made.
If you're planning a glamping resort, cabin development, wellness retreat or outdoor hospitality project, our team would be happy to discuss what you're building.
Meet Rocky Mountain Prefabs at Glamping Show Americas in Colorado from Sept 28-30 2026, or contact our team to schedule a development consultation.